Home / Loft conversions
Dormers, staircases, insulation and building control sign off.
Four quick questions and you will see a realistic range for a loft conversion around Peterborough.
Step 1 of 4
Free survey and a fixed written quote afterwards.
Loft conversions
The first thing to check is head height. From the top of the existing ceiling joists to the underside of the ridge you want about 2.4 metres to work with, because the new floor comes up and the insulated ceiling comes down. If it is tight we will tell you at the first visit rather than after you have paid for drawings.
From there it is new floor joists off the walls, the dormer or rooflights, the staircase, then insulation, fire doors and the electrics. Building control inspect at stages and sign it off at the end, so it counts as a proper bedroom when you come to sell.
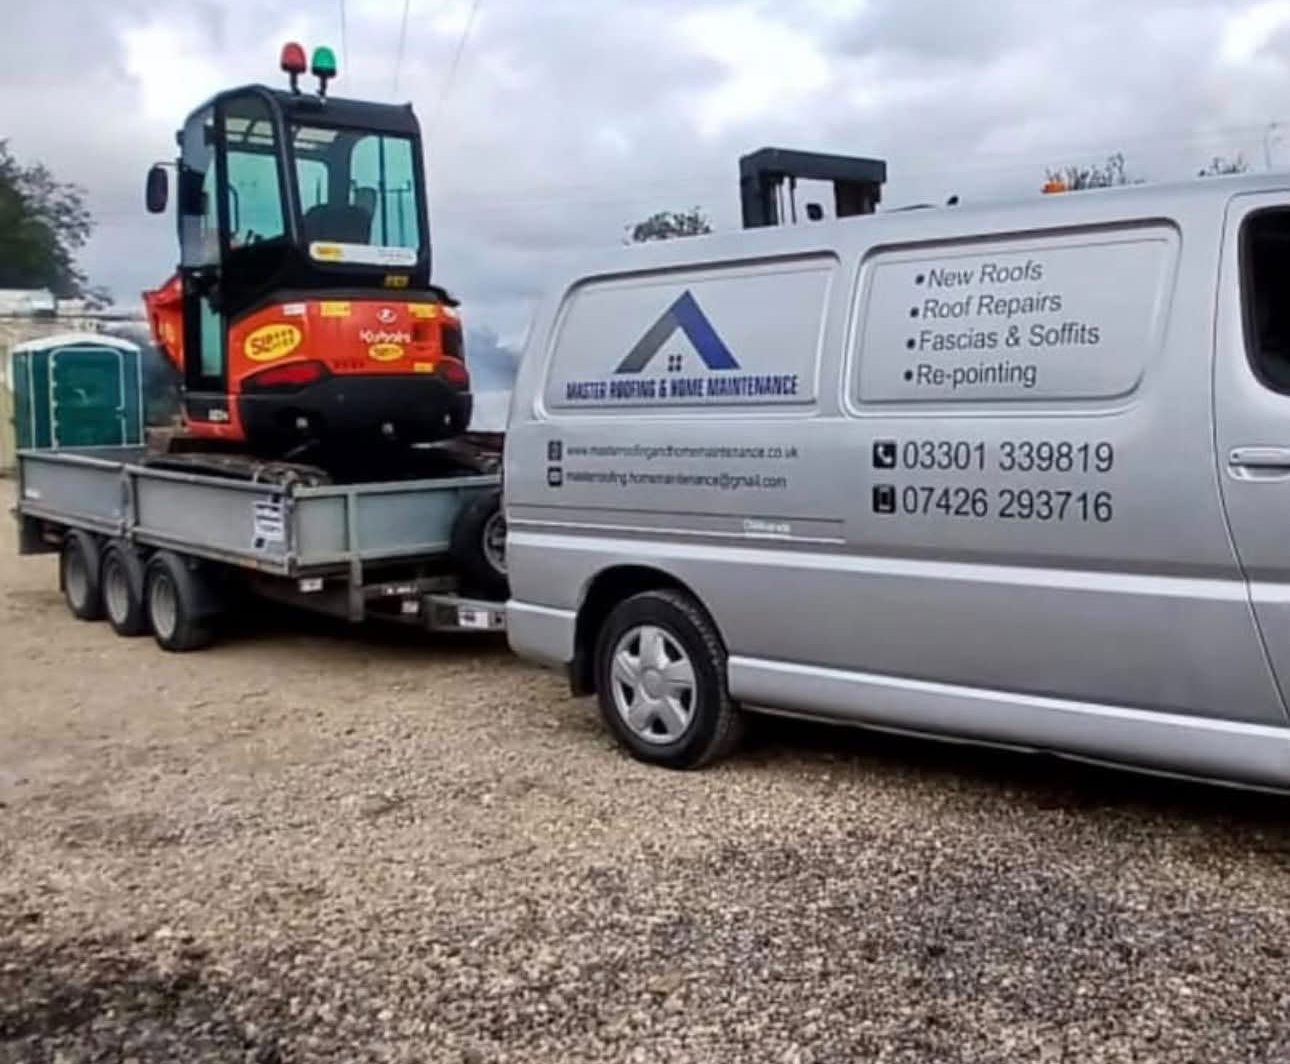 On the road across Peterborough
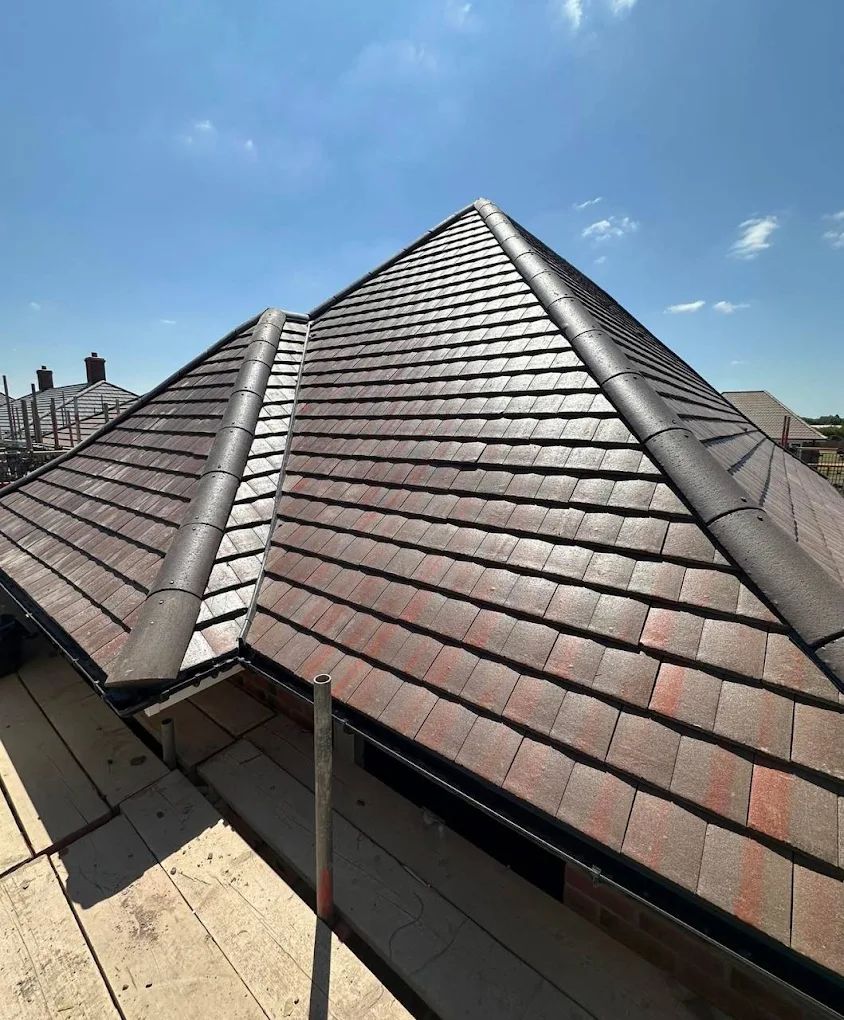 Roof opened and made good
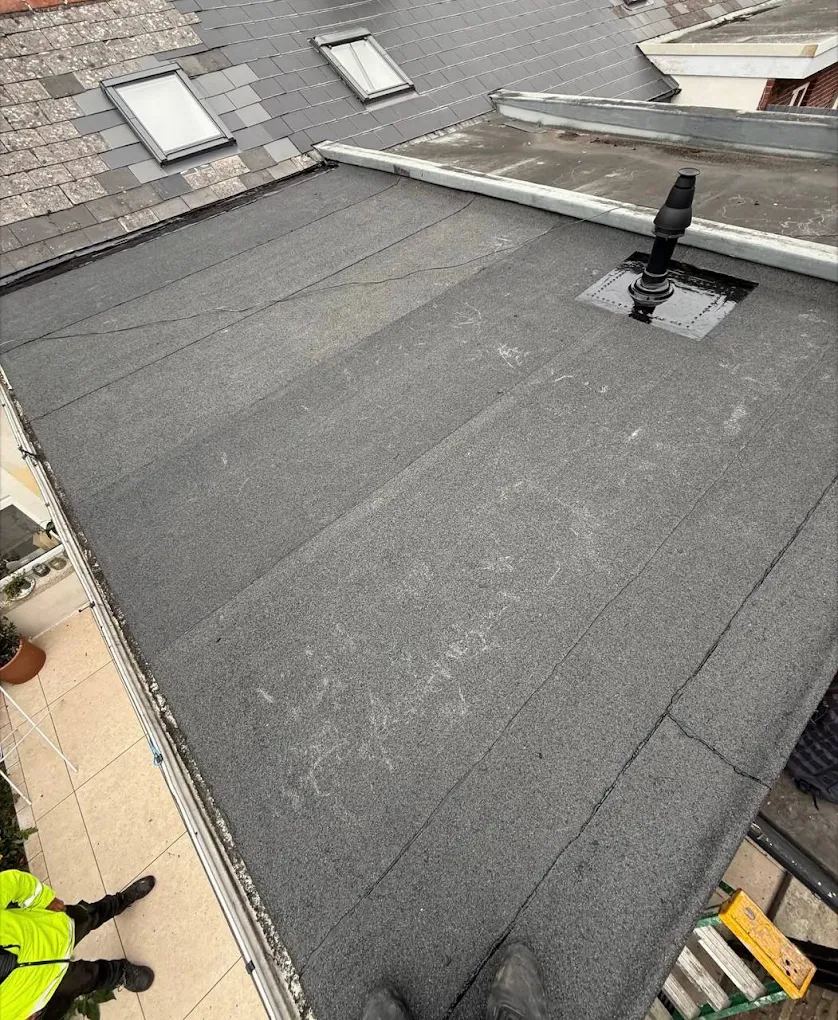 Dormer flat roof
Most rear dormers fall under permitted development. Anything on the front elevation, or on a flat or in a conservation area, usually needs an application. We will tell you which yours is.
Typically six to ten weeks from scaffold up to sign off, depending on the dormer and how the staircase lands.
Yes, almost everyone does. The loft is sealed off from the rest of the house and most of the mess goes out through the scaffold.
Only if it is signed off by building control with a proper staircase and fire protection. A boarded loft with a ladder does not, and estate agents will not list it as one.
Ring Stanley and he will come and measure the head height. That one visit tells you whether the loft is worth converting.
03301 339819Out of hours and emergencies: 07426 293716
We ring back the same day. The basics are enough.