Home / Extensions
Single and double storey, foundations through to first fix.
Four quick questions and you will see a realistic range for an extension around Peterborough.
Step 1 of 4
Free survey and a fixed written quote afterwards.
Extensions
Most of the cost and most of the risk is in the ground. Trees, old drains and made up ground all change the foundation, and none of it shows on a drawing. We dig trial holes early so the foundation depth is known before you commit, rather than finding out three days into the dig.
After that it runs in a sensible order: foundations, drainage, blockwork, steels, roof, windows, then first fix. Building control inspect at each stage. We work to your drawings, or we can put you in front of an architect and structural engineer if you have not got them yet.
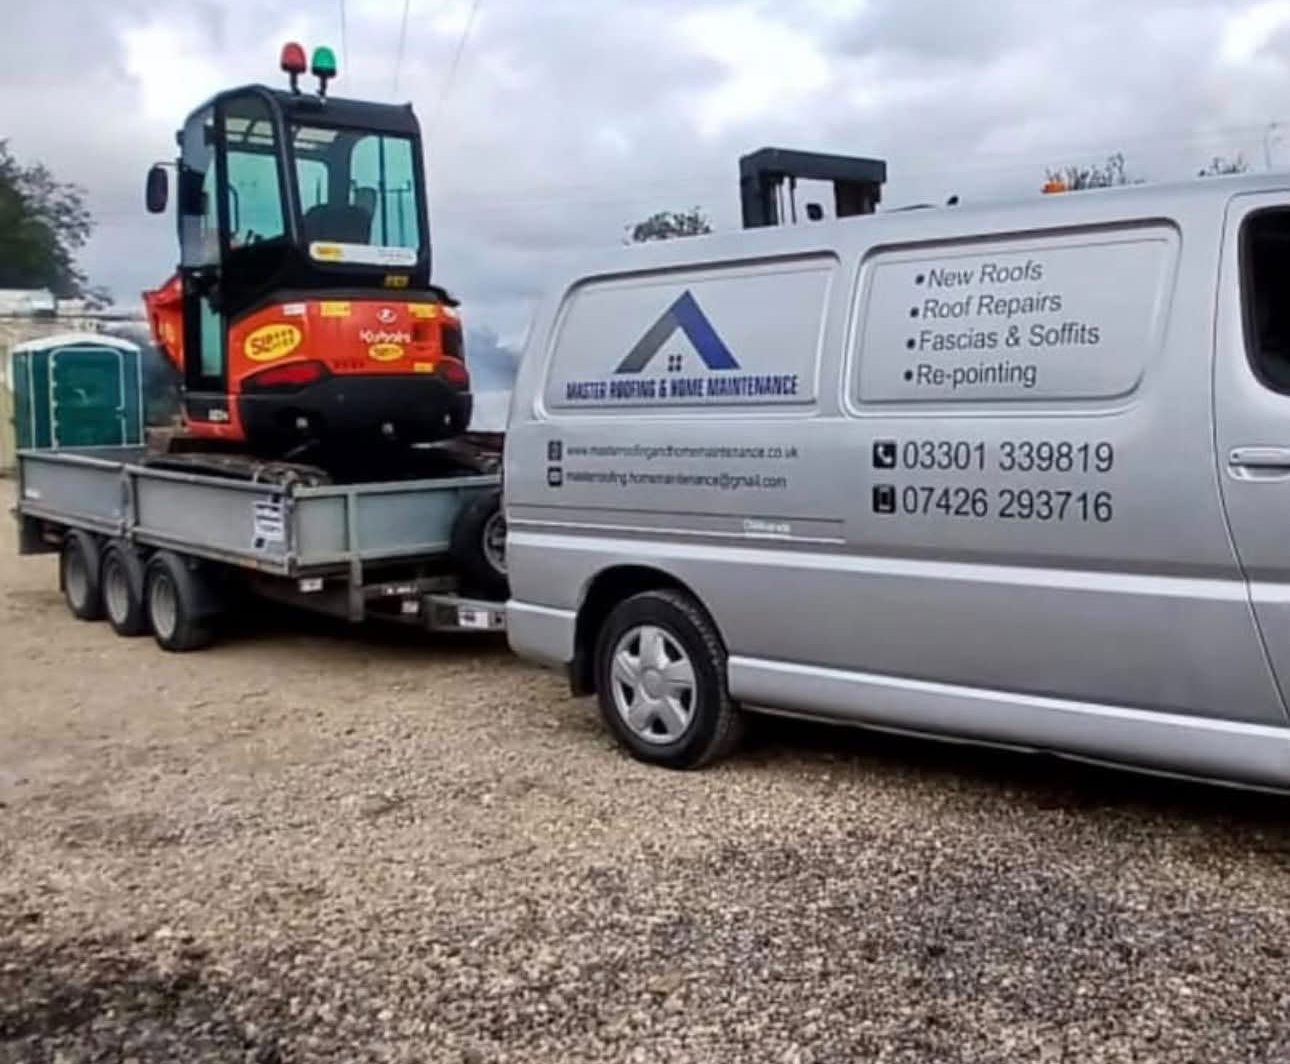 On the road across Peterborough
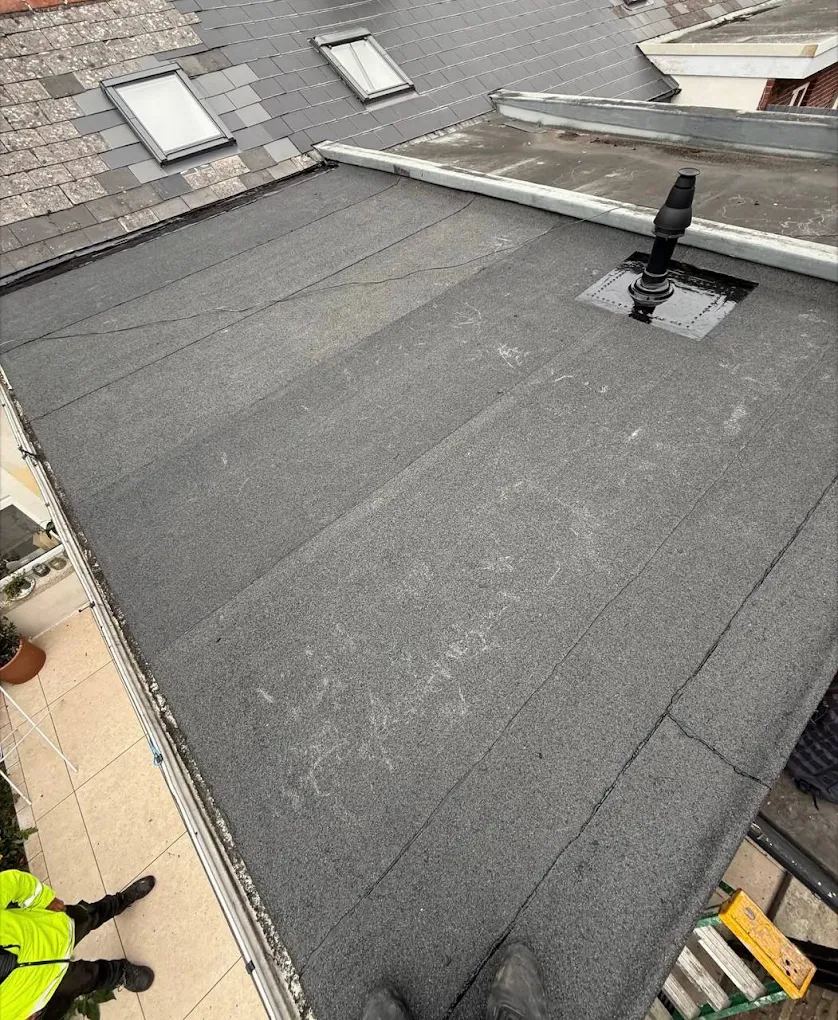 Extension flat roof
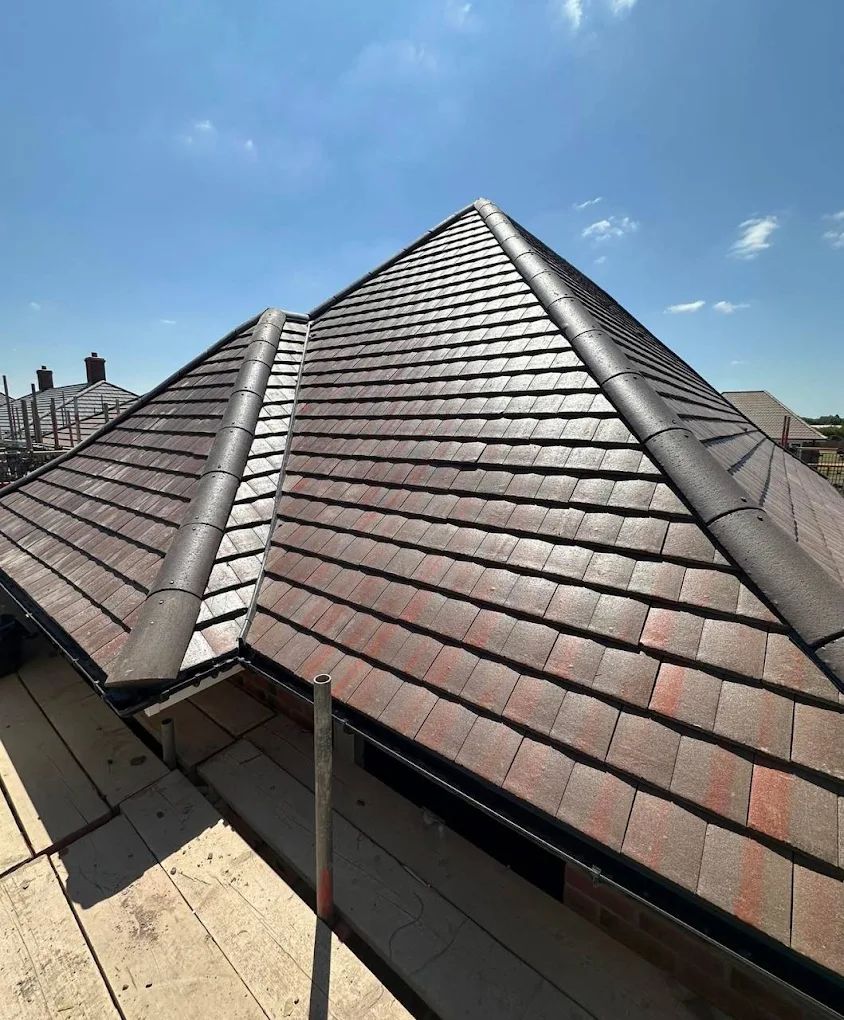 Roof tied into the house
Many single storey rear extensions are permitted development within the size limits. Double storey, side extensions and anything near a boundary usually need an application. We will tell you which yours is before you spend money.
A standard single storey is usually twelve to sixteen weeks. Double storey runs longer. Bad ground or a party wall matter can add weeks and we will flag both early.
If you are building on or near a shared boundary, yes. It is a straightforward process but it needs starting two months before the dig, so we raise it at the quote stage.
Yes, once the drawings and the foundation depth are known. Before that any figure is a range, and anybody giving you a fixed price without a trial hole is guessing.
Ring Stanley with your plans, or just an idea of the size. He will talk you through what the ground and the planning are likely to mean.
03301 339819Out of hours and emergencies: 07426 293716
We ring back the same day. The basics are enough.